
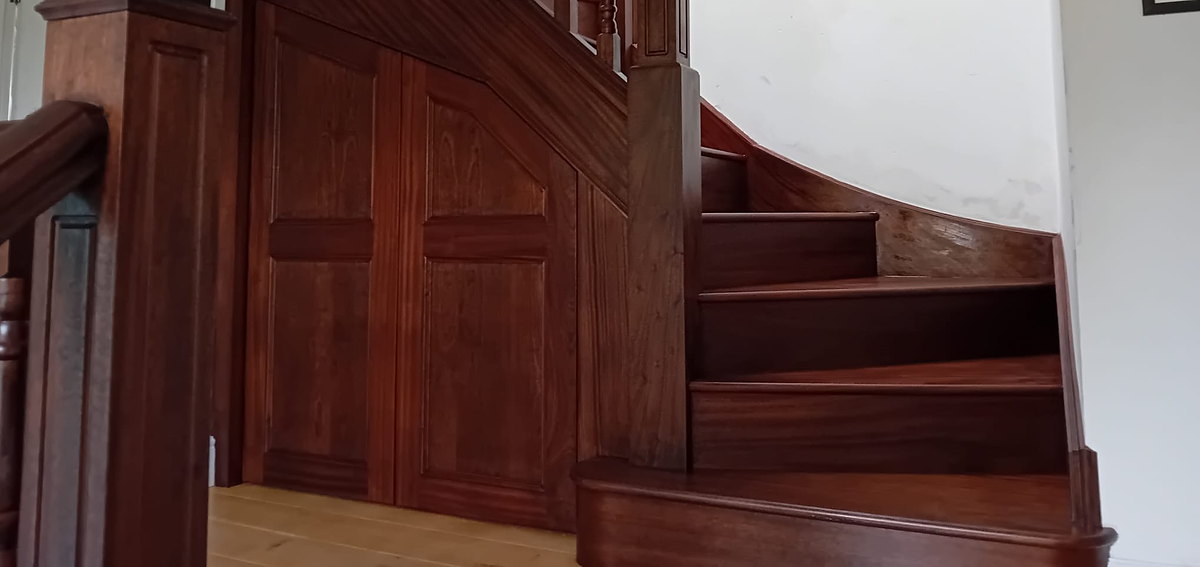
It is the first question almost everyone asks, and the honest answer is that a bespoke staircase is priced for the house it is made for — there is no catalogue figure. But that does not mean the cost is a mystery. A handful of decisions do most of the work, and once you understand them you can see roughly where a project will sit.
What actually drives the cost
Five things move the number more than anything else: the shape of the flight, the timber, the balustrade, the engineering, and the fitting. A straight, closed-string flight in painted timber with a simple balustrade sits at one end. A curved stair in walnut, with a wreathed handrail and frameless glass, sits a long way up from it — because every one of those choices adds design, material and workshop time.
Shape: straight or curved
A straight flight is the most economical. A curved or helical stair has to be set out full-size and its strings laminated to shape, which is skilled, slow work.
Timber and balustrade
Painted tulipwood is the quiet, economical choice; oak is the hard-wearing middle; walnut is the premium. The balustrade is a project in itself — turned or square timber is one thing, fine forged metalwork or frameless structural glass is another, and it can be a meaningful share of the total.
So what is the range?
As a guide to the wider UK market, a simple bespoke flight tends to start in the low thousands, a good oak staircase with a quality balustrade runs into the high thousands to the low tens of thousands, and a curved statement staircase in a fine timber can reach several tens of thousands and beyond. These are market ranges, not quotes — the only real figure is the one drawn for your hall.
Why bespoke costs more, and lasts longer
A staircase made for your house is engineered to your floor-to-floor height and headroom, and to the Building Regulations, set out full-size and hand-finished. It fits the first time, it is quiet underfoot, and it is built to be there for the life of the house. A stock stair squeezed into a space it was not made for rarely does any of those things.
Getting a real figure
The best way to get a proper number is a short conversation about the project — the house, the hall, the shape you want and the timber you like. We will give you a guide once we’ve seen photos and sizes, and a fixed figure after we have surveyed and drawn it. There is no obligation, and no fixed catalogue.
When you are ready, arrange a consultation and we will talk it through.